
Metal and aluminum composite panels demand two things at once: a dead-flat plane and an envelope that performs. CLADIATOR® delivers both. Our CL-300 clip and rail and Slotted-Z fiberglass Z-girt carry metal and ACM finishes while minimizing thermal bridging across the building envelope, helping the façade stay true while supporting high-performance, energy-efficient wall assemblies.
For Architects & Engineers, it means the crisp, uninterrupted metal plane you designed, backed by third-party tested thermal performance. For Developers & GCs, it means proven envelope performance and long-term building efficiency. For Installers, it means coplanar tracks that set a flat plane fast, without endless shimming.
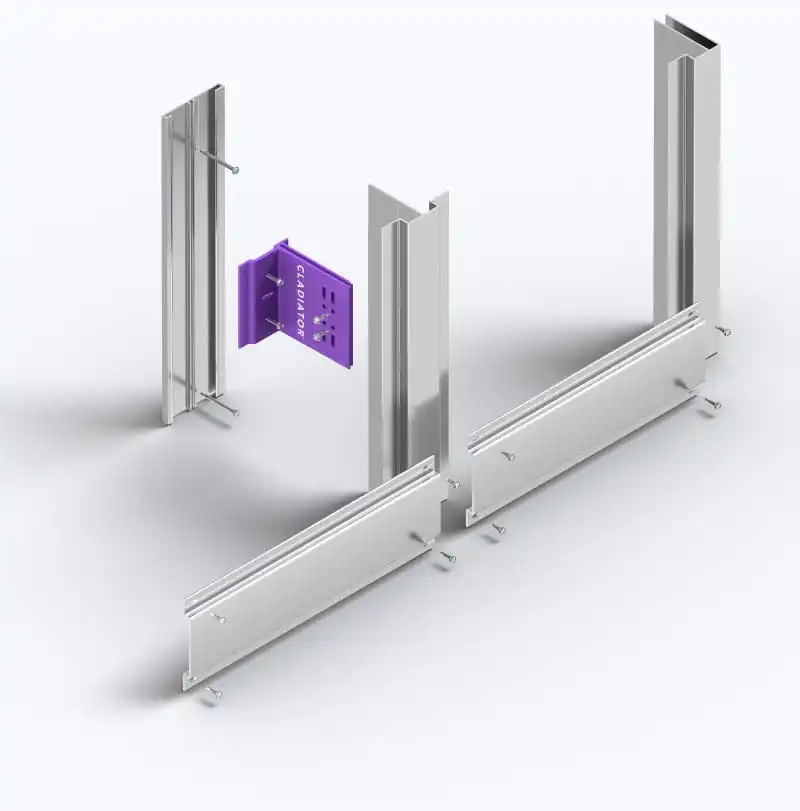
Metal panels are unforgiving. Any irregularity in the supporting plane can show up as waviness, uneven reveals, or oil-canning. The CL-300 addresses that at the source. Horizontal and vertical attachment sit on the same plane for flush-mounted panels, leveled and plumbed from the exterior to correct in-field imperfections in the stud or slab. One adjustment sets insulation depth and plumb together. The result is a flat, accurate substrate, ready for panel.
The CL-300 integrates with all cladding materials and weights, from ACM and composite through zinc, stone, terra cotta, brick, ceramic, and fiber cement. If the metal panel is designed to hang on a rail or a girt, it belongs on a CLADIATOR® system.
69 Adams Street. DUMBO, Brooklyn, New York.
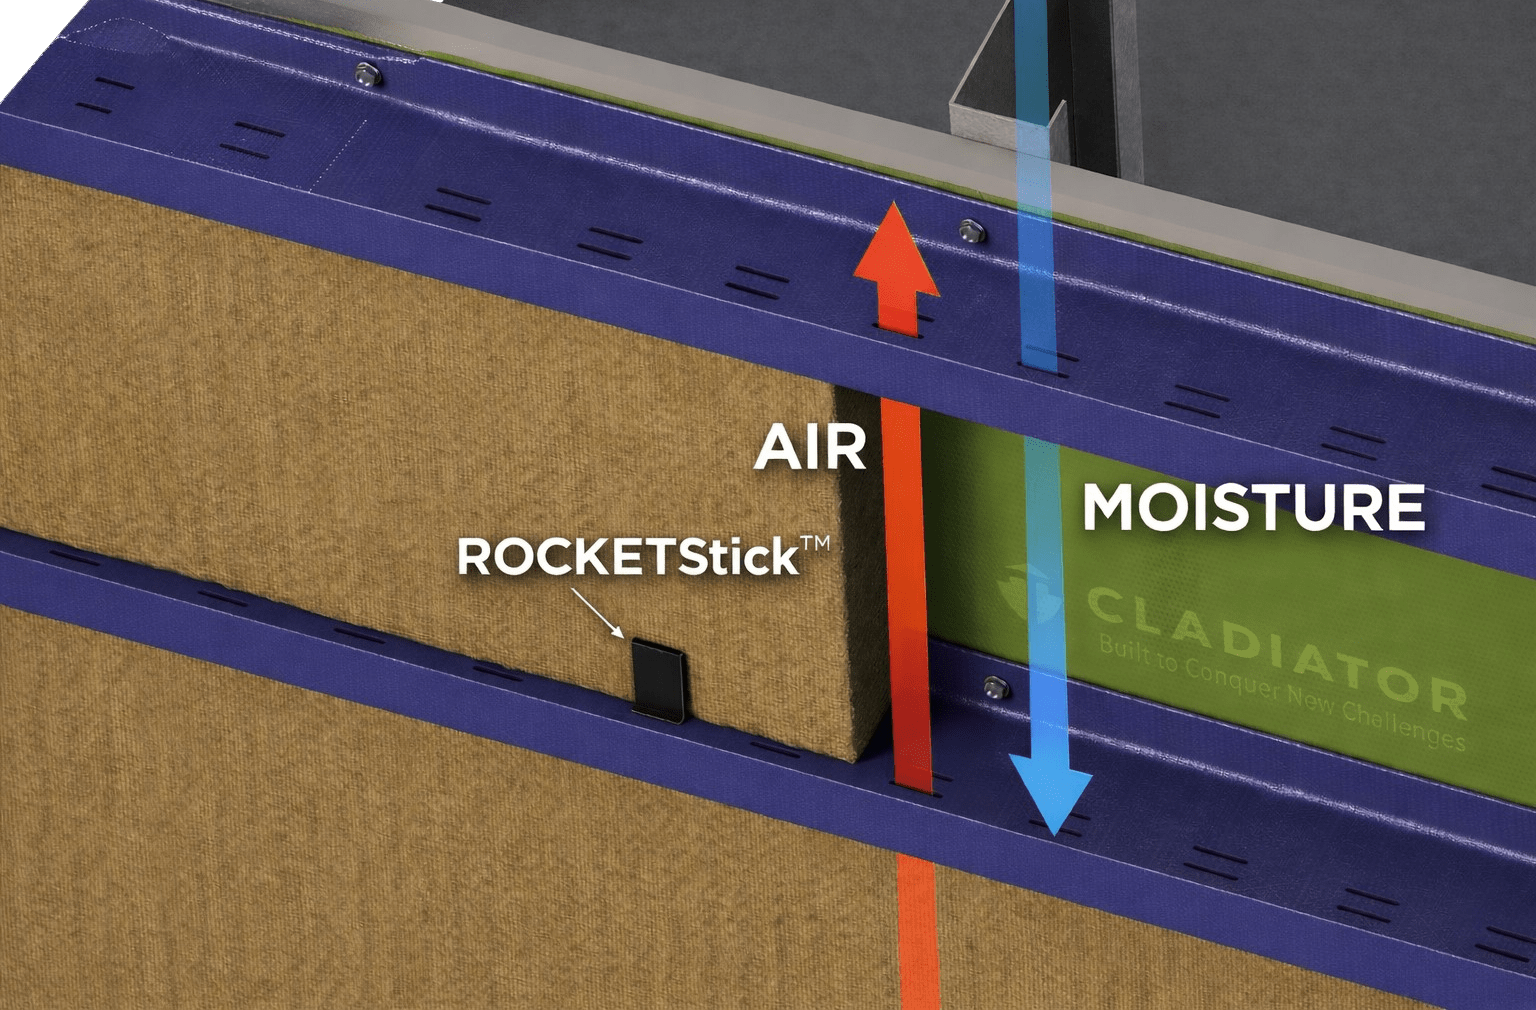
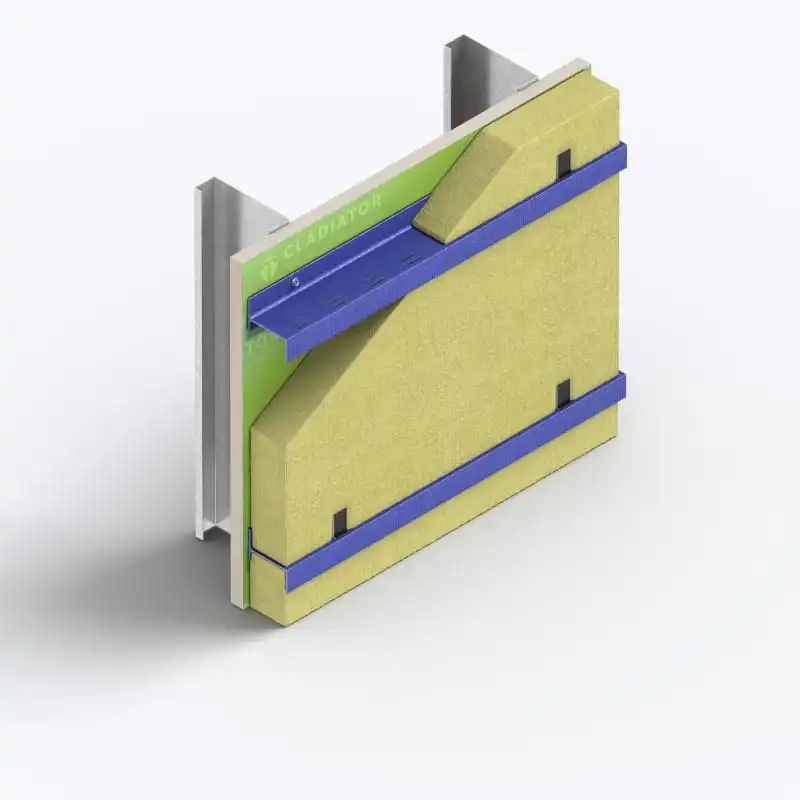
A 26-story residential building featuring aluminum composite panels supported by more than 40,000 square feet of CLADIATOR® Slotted-Z. The system delivered continuous insulation and rainscreen air and moisture ventilation across the full high-rise envelope.
Whatever the finish, CLADIATOR® provides the thermally isolated support system beneath it. Tell us about your project and our technical team will help identify the right system for your façade.
Yes. Route-and-return ACM systems are designed to hang on a rail or subgirt, which is exactly what the CL-300 and Slotted-Z provide, with the added benefit of a thermally broken, continuously insulated cavity behind the panel.
The CL-300 sets horizontal and vertical attachment on the same plane and is leveled and plumbed from the exterior. That coplanar, flush-mounted approach helps resolve irregularities in the supporting structure that can contribute to uneven reveals and visible waviness in metal panel work.
The CL-300 accommodates up to 8 inches of continuous insulation while carrying a 61 lb per square foot gravity load. The Slotted-Z secures insulation with the optional ROCKETStick™, away from the water-resistive barrier.